
The natural log cabin building process begins right here in our Michigan yard, where the journey of every home starts with the raw character of the Michigan Red Pine. We start by pressure-washing each log to remove the bark. Unlike factory-milled logs, this process preserves the natural texture and raw beauty of the wood, ensuring every log retains its unique personality.
The Natural Log Cabin Building Process: A Step-by-Step Guide
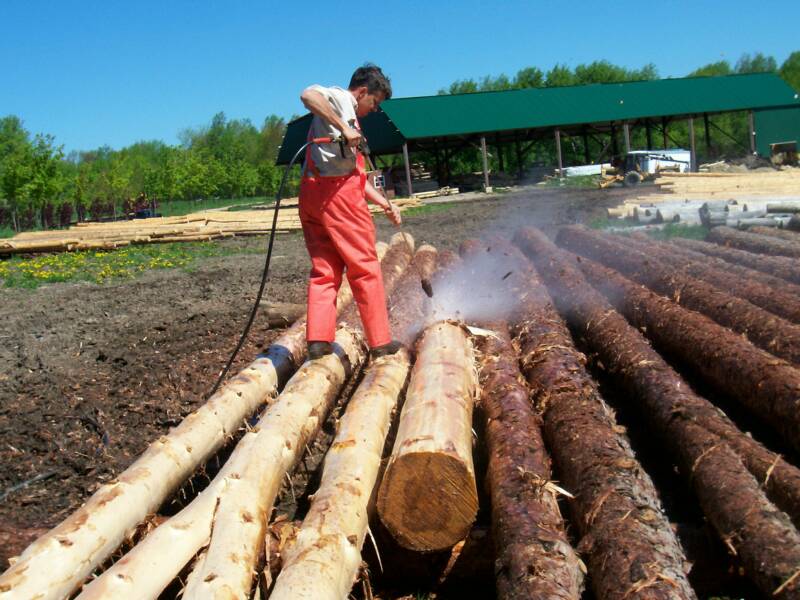
Step One:
Step Two:
Patience is key to a stable build. We allow our logs to naturally air-dry in the yard—typically for a year. This seasoning period ensures the wood is properly prepared before we begin the precision work of shaping the logs.


Step Three:
To ensure a tight, structural stack, we cut ‘flats’ on two sides of the logs. This is a critical stage in our log cabin building process, providing the stability of a modern build while maintaining the rugged, authentic look of a natural log home.
Step Four:
After the initial stages in our log cabin building process of seasoning and cutting, the logs are moved under our drying sheds. This protects the wood from the elements while allowing it to continue reaching the optimal moisture level, ensuring your cabin shell is ready for construction.


Step Five:
Once we are ready to begin construction, the logs are selected and brought under the yard roof. Here, they are meticulously peeled using a chainsaw attachment called a Log Wizard. This tool removes any remaining layers of bark and inner skin, This is a critical step in our Log cabin building process as it reveals a clean surface that still showcases the natural character of the tree.
Step Six:
Our log kits are designed for simplicity and maximum structural integrity. Every log is precision-fitted, and numbered at our yard ensuring that the log cabin building process remains straightforward. Because our shells act like a giant-scale ‘Lincoln Log’ set, they are perfect for the motivated DIYer looking to build their own retreat. However, if you’d rather leave the heavy lifting to the pros, we offer full onsite assembly on your foundation. Whether you want to be hands-on or have us handle the stack, you’re getting a perfectly prepared, structural foundation for your Dream Cabin.


Step Seven:
We use 10-14” Log Boss screws to secure the log walls, creating a structural bond that is incredibly resilient. These heavy-duty fasteners ensure that our cabins are among the most solid homes in the world—built to withstand the elements for generations.
Step Eight:
Once the main walls are stacked, we move into the heavy timber phase. This is where the iconic cabin silhouette really takes shape. Using our Crane Truck, we hoist full-length log purlins into position. These massive beams provide the backbone for your roof system, spanning the length of the cabin to offer incredible structural strength and that open, vaulted interior feel that only a Natural Log Cabin can provide.


Step Nine:
A true log cabin building process must account for the natural movement of wood. While many companies skip these details, we specialize in full log gable ends and heavy-duty roof purlins. To ensure your home remains airtight as the logs naturally dry and settle, we utilize a specialized ‘Sliding Sub-Jamb System.’ By using a steel spline behind the window and door jambs, the log walls can slide downward without binding or damaging your glass. We even leave a precision-calculated space above the jambs to allow for this ‘shrinkage’ over time.
Finally, we prioritize energy efficiency with our deep-cavity roof systems. By using 2×12 rafters over our 1×8 tongue-and-groove pine, we create a massive space for up to R-60 insulation value. Whether you prefer cellulose or spray foam, our roofs are designed to keep your Log Cabin retreat comfortable and efficient in any Michigan season.
At the end of the day, a successful log cabin building process is all about mastering the details of wood movement and insulation to ensure your home lasts for generations.
